- 100 Actual Exam Questions
- Compatible with all Devices
- Printable Format
- No Download Limits
- 90 Days Free Updates
Get All Certified Fire Plan Examiner Exam Questions with Validated Answers
| Vendor: | NFPA |
|---|---|
| Exam Code: | CFPE |
| Exam Name: | Certified Fire Plan Examiner |
| Exam Questions: | 100 |
| Last Updated: | July 7, 2026 |
| Related Certifications: | NFPA Certifications |
| Exam Tags: | Professional Fire Plan ExaminerFire protection engineersFire service members |
Looking for a hassle-free way to pass the NFPA Certified Fire Plan Examiner exam? DumpsProvider provides the most reliable Dumps Questions and Answers, designed by NFPA certified experts to help you succeed in record time. Available in both PDF and Online Practice Test formats, our study materials cover every major exam topic, making it possible for you to pass potentially within just one day!
DumpsProvider is a leading provider of high-quality exam dumps, trusted by professionals worldwide. Our NFPA CFPE exam questions give you the knowledge and confidence needed to succeed on the first attempt.
Train with our NFPA CFPE exam practice tests, which simulate the actual exam environment. This real-test experience helps you get familiar with the format and timing of the exam, ensuring you're 100% prepared for exam day.
Your success is our commitment! That's why DumpsProvider offers a 100% money-back guarantee. If you don’t pass the NFPA CFPE exam, we’ll refund your payment within 24 hours no questions asked.
Don’t waste time with unreliable exam prep resources. Get started with DumpsProvider’s NFPA CFPE exam dumps today and achieve your certification effortlessly!
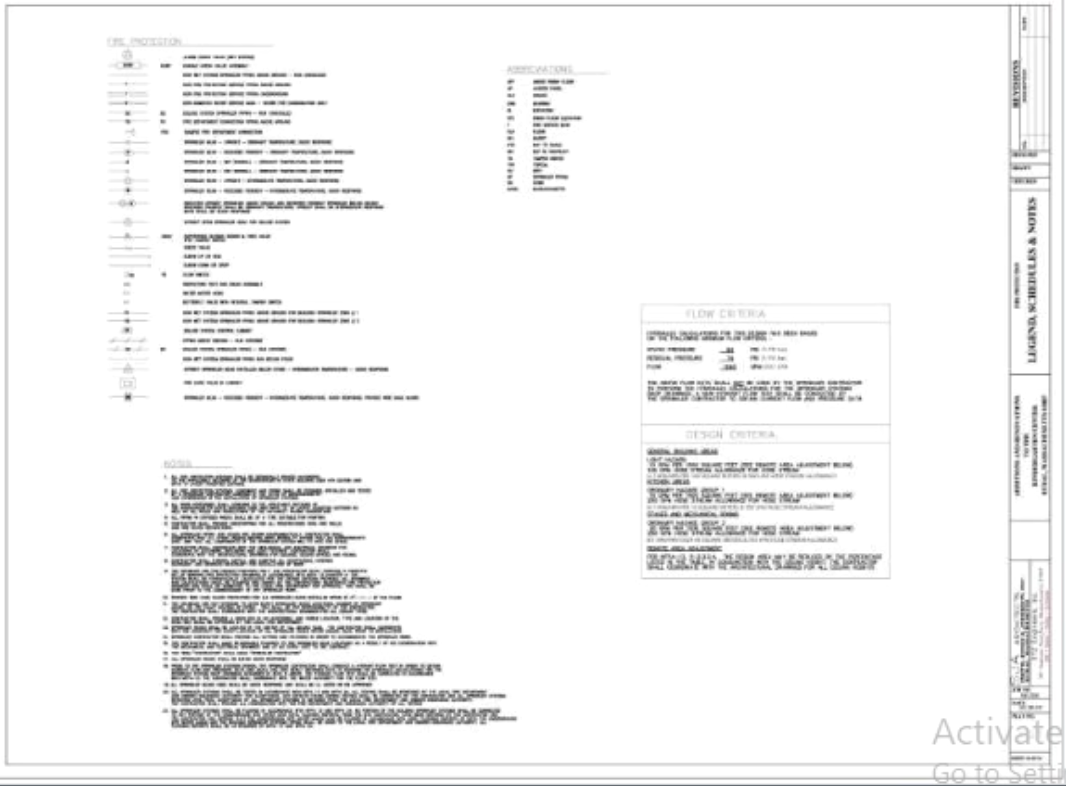
Exhibit.

In the figure what would be the minimum diagonal distance between stairways 1 and 2?
To determine the minimum diagonal distance between stairways 1 and 2, we need to calculate the diagonal length of the path between points A and H on the provided floor plan. According to NFPA 1031, Plan Examiners must verify egress routes to ensure compliance with NFPA standards, particularly regarding the minimum distance between exits to ensure that a fire in one location does not cut off access to an alternative exit.
Using the Pythagorean theorem for diagonal distance in a rectangular area, the calculation between stairways A (Stairway 1) and H (Stairway 2) is as follows:
Distance=(Length2+Width2)\text{Distance} = \sqrt{(Length^2 + Width^2)}Distance=(Length2+Width2)
Based on the floor plan's measurements, the approximate diagonal distance between stairways is 37 ft 3 in (11.3 m). Therefore, option C is the correct answer.
For the purposes of fire sprinkler protection, occupancies where combustibility is low. quantity of combustibles is moderate, and stockpiles of combustibles do not exceed 8 ft (2.4 m). are called
Occupancies where the combustibility is low, the quantity of combustibles is moderate, and stockpiles of combustibles do not exceed 8 feet (2.4 meters) are classified as 'Ordinary hazard (Group 1).' This classification, as defined in NFPA 13, Standard for the Installation of Sprinkler Systems, is used to determine the design density and spacing of sprinklers required to provide adequate fire protection.
Exhibit.


Assuming all 6 classrooms m Wing C on plan A7 are the same size, what is their maximum occupant load?
Determine the Size of Each Classroom: Measure or find the floor area of one classroom on the plan. Since all classrooms in Wing C are the same size, this floor area can be multiplied by six.
Apply the Occupant Load Factor: NFPA 101 provides specific occupant load factors for different types of rooms or buildings. For example, a classroom typically has an occupant load factor of 20 square feet per person.
Calculate the Total Occupant Load:
Total Occupant Load = (Total Area of All Classrooms) / (Occupant Load Factor)
However, I cannot directly view or calculate the dimensions from the provided image file. Please provide either the total area of a single classroom or its dimensions, and I can proceed with the calculation based on the standard occupant load factors.
What is the maximum common path of travel permitted in a sprinklered educational occupancy?
According to NFPA 101, Life Safety Code, the maximum common path of travel in a sprinklered educational occupancy is 100 feet (30 meters). The common path of travel refers to the distance occupants must travel before having two separate means of egress. The code provides this limit to ensure that occupants have a reasonably short distance to safety, enhancing the likelihood of safe evacuation in an emergency.
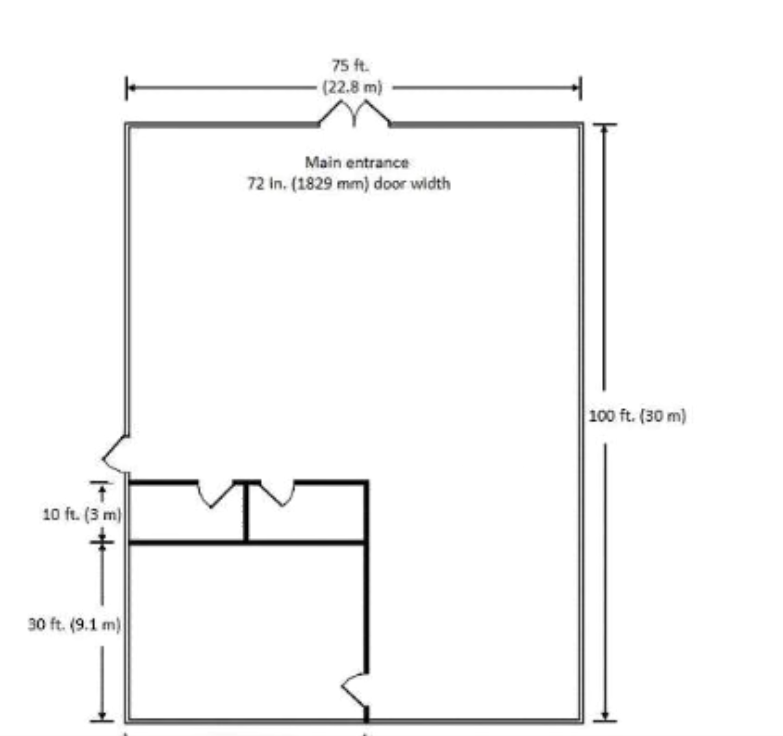
Exhibit.

What is the minimum required distance between the two exits, if the assembly occupancy pictured is not sprinklered?
According to NFPA 101, Life Safety Code, the minimum distance between two exits in an unsprinklered assembly occupancy should be at least one-half of the longest diagonal dimension of the area to be served. In this case, the diagonal distance of the building is calculated as:
Diagonal distance = (75 + 100) = (5625 + 10000) = 15625 = 125 ft (38.1 m)
Minimum required distance between exits = 125 ft / 2 = 62.5 ft (19 m)
However, since the question specifically asks for a minimum distance for a non-sprinklered building, typically the minimum separation required is one-third the diagonal distance per NFPA 101 for certain configurations. Thus, in this example, the minimum distance between exits would be approximately 42.5 ft (13 m) if using the one-third requirement instead of one-half for specific conditions outlined in the standard.
Top of Form
Bottom of Form
Security & Privacy
Satisfied Customers
Committed Service
Money Back Guranteed